


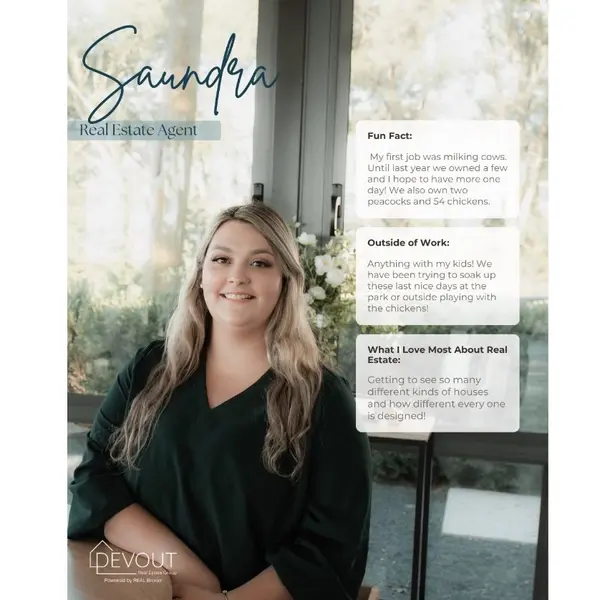
Saundra Cowan
saundrac@devoutrealestate.com4787 Sorrel Drive Fitchburg, WI 53711
4 Beds
3.5 Baths
2,628 SqFt
UPDATED:
Key Details
Property Type Single Family Home
Sub Type 2 story,New/Never occupied
Listing Status Active
Purchase Type For Sale
Square Footage 2,628 sqft
Price per Sqft $243
Subdivision Terravessa
MLS Listing ID 2035854
Style Contemporary
Bedrooms 4
Full Baths 3
Half Baths 1
HOA Fees $200/ann
Year Built 2026
Annual Tax Amount $1,331
Tax Year 2025
Lot Size 5,227 Sqft
Acres 0.12
Property Sub-Type 2 story,New/Never occupied
Property Description
Location
State WI
County Dane
Area Fitchburg - C
Zoning T-4
Direction 12 and 18 Wet or East to Hwy 14 Towards Oregon to Lacy Rd, Take left on Lacy Rd. Left on Raddish Ln. Right on Sorrel Dr.
Rooms
Other Rooms Den/Office , Bonus Room
Basement Full, Finished, Sump pump, 8'+ Ceiling, Poured concrete FND
Bedroom 2 13x11
Bedroom 3 11x11
Bedroom 4 12x12
Kitchen Pantry, Kitchen Island, Range/Oven, Refrigerator, Dishwasher, Microwave, Disposal, Oven, Range, Range hood
Interior
Interior Features Walk-in closet(s), Great room, Water softener inc, At Least 1 tub, Internet - Cable, Ceiling Fan(s), Smoke Detector
Heating Forced air, Central air
Cooling Forced air, Central air
Fireplaces Number Gas
Inclusions Range, Refrigerator, Dishwasher, Microwave, Garage openers, Water Softener, Garbage Disposal, Landscaping as installed
Laundry U
Exterior
Exterior Feature Deck
Parking Features 2 car, Attached
Garage Spaces 2.0
Building
Lot Description In subdivision
Water Municipal sewer, Municipal water
Structure Type Vinyl,Stone
Schools
Elementary Schools Forest Edge
Middle Schools Oregon
High Schools Oregon
School District Oregon
Others
SqFt Source Blue Print
Energy Description Electric,Natural gas
Pets Allowed In an association (HOA)

Copyright 2026 South Central Wisconsin MLS Corporation. All rights reserved
Saundra Cowan
Agent